Home › Portfolio › Two-Level Paver Patio, Steps, and Putting Turf in a Wooded Redmond Backyard
Sta-Built Construction turned an overgrown, fir-shaded backyard in Redmond, WA into a two-level paver patio with steps, a putting turf patch, and stepping-stone paths down both side yards in August 2026. The work order covers 3,601 square feet of backyard clearing, 342 square feet of Belgard Dimensions 12 pavers in Cheswick, 48.5 linear feet of step build, 87 square feet of putting turf, 23 Belgard Dimensions 24×24 stepping stones in Rio, and a new 55-foot section of privacy fence. The finished patio was photographed August 26.
Project Details
- Location: Redmond, WA
- Service: Backyard clearing, two-level paver patio with steps, putting turf, side-yard stepping stones, and a fence section
- Clearing: 3,601 sq ft of backyard demolition on the work order
- Patio: 342 sq ft of Belgard Dimensions 12 DuraFusion in Cheswick, Pattern B, with a Cheswick 3-piece runner border (60 ft on the design sheet)
- Steps: 48.5 linear ft of step build in Belgard Weston Stone Universal (NT Rio), with Marina coping listed as Dark Charcoal on the material order
- Turf: 87 sq ft of Precision Pro Putting Turf with infill
- Stepping stones: 23 Belgard Dimensions 24×24 pavers in Rio, in two side-yard runs
- Fence: 55 ft of old fence torn out and 55 ft of new horizontal privacy fence on the work order
- Suppliers: SiteOne (pavers and block); Rymar (turf)
- Built: August 5 to 26, 2026 (crew photos)
- Project investment range: $37,900 to $59,600
- Warranty: 27-Year Craftsmanship Warranty on the patio, steps, and stepping stones; 17-Year Craftsmanship Warranty on the turf
Before and after


The problem
The backyard sits under a stand of tall firs. The walk-through photos from June 29 show the ground behind the house covered in blackberry, pine needles, and old timber raised beds, with bare dirt under the trees and narrow dirt side yards on both sides of the house. Outside the sliding door there was no patio, just ground.
The solution
The design sheet puts one patio along the back of the house, about 30 feet long, with a curved outer edge that swings around the nearest firs. Beside it, at the sliding door, a rectangle of putting turf about 10 by 8.5 feet. Stepping stones run down both side yards to the patio, one run about 18 feet and the other about 32 feet. A 55-foot section of the back fence was marked to come down and be rebuilt.
The trees shaped the final size. After the walk-through, the project manager noted that the measurements were good but that the patio had been slightly shrunk because of the distance the build needed from the trees, and that it would likely end up smaller than the square footage on file. The same note says the turf was fine as drawn and that more wall block was needed for one extra step, about 7 more linear feet.
The materials
The patio is Belgard Dimensions 12 DuraFusion in Cheswick, laid in Pattern B, with a Dimensions 12 border in the same Cheswick color run as a 3-piece runner. The steps are built from Belgard Weston Stone Universal in Rio and capped with Marina coping; the design sheet calls the cap color Marina Midnight and the material order lists it as Dark Charcoal. The stepping stones are Belgard Dimensions 24×24 pavers in Rio. The turf is Precision Pro Putting Turf from Rymar, with infill. The pavers and block came from SiteOne, along with geotextile fabric, joint sand, and Portland cement.
How it was built
The clearing came first. By August 5 the photos show the blackberry, beds, and brush gone and the ground bare between the firs, and by August 10 the clearing had reached the back fence line, with a load of cedar fence boards delivered to the driveway. On August 12 the crew was laying Cheswick pavers on the lower patio, a corner pad set between the house and two firs. On August 13 base rock and fabric were going down outside the sliding door for the upper patio, with block staged beside it.
The upper patio sits higher than the yard and has steps on both ends. By August 18 it was paved, with the runner border following its curved edge, three steps came down from the sliding door onto it, and four steps led from it down to the lower patio. The stepping stones went in along both side yards on August 22, set on a compacted base. The turf went into the space left for it by the sliding door, and the finished patio was photographed August 26.


The finished result

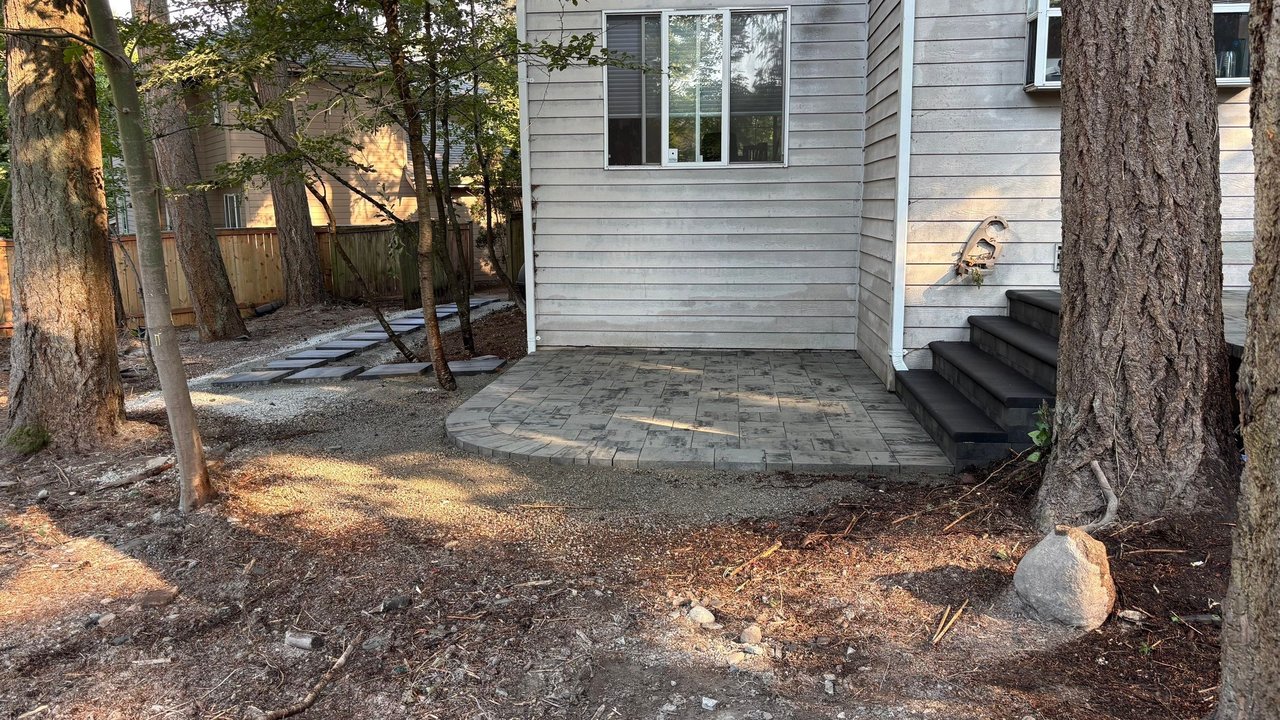
The sliding door now opens onto three steps and a paved patio instead of bare ground. The upper patio curves around the firs, a lower pad sits in the shaded corner of the house, and both side yards have a stepping-stone path where there was dirt.
What a project like this costs
Project investment range: $37,900 to $59,600. This range reflects the scope of this completed project and is not a current quote.
Four things drove this price. The clearing was large: 3,601 square feet of overgrown backyard. The patio is on two levels, with 48.5 feet of step build of its own. The stepping stones cover two side yards. And the job included a fence section, torn out and rebuilt.
See more on our paver patio page, artificial turf page, and paver walkway page, and our Redmond service area. Related projects: a curved front walkway and garden wall planter in Redmond and turf with stepping stones and paver side yards in Renton.
Related questions
What does a two-level paver patio with turf cost in Redmond, WA?
This project came in between $37,900 and $59,600, covering 3,601 square feet of clearing, 342 square feet of Belgard Dimensions 12 patio, 48.5 linear feet of steps, 87 square feet of putting turf, 23 stepping stones, and a 55-foot fence section. The range reflects this completed project and is not a current quote.
How did the trees change the patio?
After the walk-through, the patio was slightly shrunk to keep the distance the build needed from the firs, and the outer edge was drawn as a curve around them. One extra step was also added, which took about 7 more linear feet of wall block.
What materials were used?
Belgard Dimensions 12 DuraFusion in Cheswick for the patio and its runner border, Belgard Weston Stone Universal in Rio with Marina coping for the steps, Belgard Dimensions 24×24 in Rio for the stepping stones, and Precision Pro Putting Turf from Rymar. The pavers and block came from SiteOne.
How do the two patio levels connect?
The upper patio is raised above the yard. Three steps lead from the door onto it, and four steps lead from it down to the lower patio in the corner of the house.
How long did the installation take?
The crew photos run from the cleared yard on August 5, 2026, through the lower patio on August 12, the upper patio and steps by August 18, and the stepping stones on August 22, to the finished patio and turf on August 26.
Planning something similar?
If your backyard is shaded by big trees and the ground outside the door has never been usable, Sta-Built can walk it with you and lay out a patio that works around the trees. Schedule a free design consultation.
This project documentation was prepared by Sta-Built Construction from the project records and photos from our crew, October 2026. Technical review by Ben Metsker, Manager.