Home › Portfolio › Paver Patio and Walkway in Portland, OR
Sta-Built Construction rebuilt this Portland, OR backyard around 1,004 square feet of interlocking pavers, completed in early July 2026. The full scope: the paver patio and walkway, a 15-foot curved freestanding seat wall, a 12-foot grade wall up to 18 inches tall, 130 square feet of synthetic turf, three Belgard landing step units at the back door, and a 3-light landscape lighting package.
Project Details
- Location: Portland, OR
- Service: Paver patio and walkway installation
- Project size: Approx. 1,004 sq ft of pavers
- Also built: 15 ln ft curved seat wall, 12 ln ft grade wall (up to 18 in), 130 sq ft synthetic turf, 3-light landscape lighting package
- Steps: 3 Belgard landing step units
- Completed: July 2026
- Project investment range: $31,200 to $49,100
- Warranty: 27-Year Craftsmanship Warranty on the paver installation
Before and after

The problem
The backyard was a patchwork. Site photos from the April visit show a pea-gravel sitting area ringed with landscape rocks, aging exposed-aggregate concrete paths, and planting beds that crowded the usable space. The surfaces sat at different levels between the house and the garage.
The solution
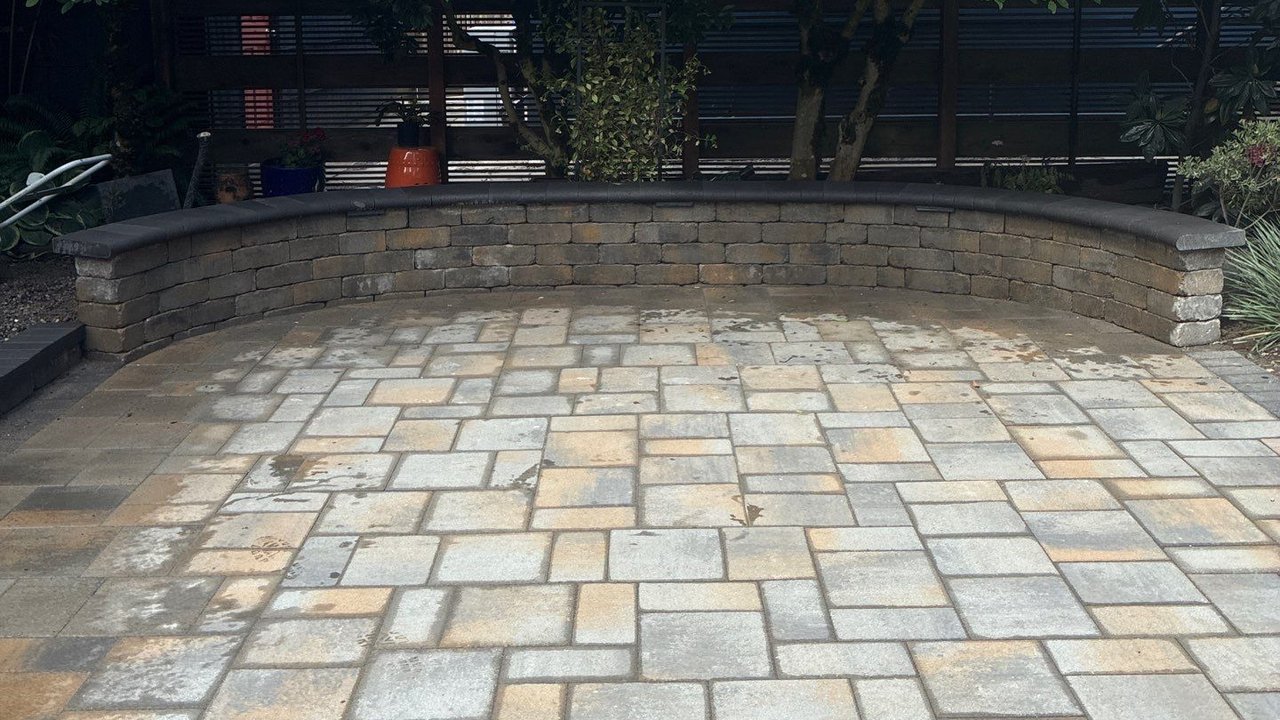
Sta-Built replaced the gravel and old concrete with one continuous paver surface: just over 1,000 square feet running from the back door, around the house, and through the side yard as a connected walkway. A raised section with a step-down handles the yard’s grade change, a curved freestanding seat wall gives the main patio built-in seating without eating floor space, and a small synthetic turf panel keeps a soft green area in the layout. Three Belgard landing step units rebuilt the back-door entry, and a 3-light package extends the space into the evening.
The materials
The field is a large-format concrete paver in a multicolor blend of gray, charcoal, and tan, laid in a modular pattern with a charcoal double-course border that outlines the patio, the raised section, and the walkway runs. The seat wall is tumbled block in a matching earth-tone blend, finished with a charcoal cap. The back-door steps are Belgard landing units, per the work order.
How it was built
The crew cleared the gravel, old concrete, and bed edging, then graded and compacted a base across the full footprint before laying pavers. Progress photos show the field going down in sections, the border courses cut in around the house and garage, and jointing sand swept in at the end. The site itself was the working challenge: a city lot wrapped on all sides by structures and mature trees, which means material staging in tight quarters and a lot of hand transport.
The finished result
The yard now reads as one space instead of four. The patio flows from the back-door steps to the seat wall, the raised section defines a second zone without a fence or hedge, and the walkway connects the patio to the rest of the property. Final photos were taken in late June 2026 after cleanup, and the job closed out in early July.
What a project like this costs
Project investment range: $31,200 to $49,100. This range reflects the scope of this completed project and is not a current quote.
Square footage drove most of this price, but the extras matter: a seat wall, a grade wall, turf, lighting, and step units each add their own material and labor. Demolition of existing concrete and tight site access add handwork that an open suburban yard would not need.
You can see more of our work on the paver patio page, and we install throughout the Portland area from our Portland service area. Related project: a 355 sq ft paver patio in Tacoma, WA.
Related questions
How much does a 1,000 square foot paver patio cost in Portland, OR?
This 1,004 square foot project, which also included a seat wall, grade wall, turf, lighting, and step units, came in between $31,200 and $49,100. A patio-only project of the same size would sit lower in that range; added features and difficult access push it up.
What was built besides the patio?
A 15-foot curved freestanding seat wall with a charcoal cap, a 12-foot grade wall up to 18 inches, 130 square feet of synthetic turf, three Belgard landing step units at the back door, and a 3-light landscape lighting package.
How was the old surface replaced?
The crew removed the pea gravel, aging concrete paths, and rock edging, then graded and compacted a base across the full footprint before laying the pavers. A compacted aggregate base is the standard foundation for interlocking pavers because it provides even support and drainage.
Does Sta-Built install paver patios in Portland?
Yes. This project is in Portland, and Sta-Built installs pavers, walls, and turf throughout the Portland metro area from the Vancouver, WA showroom. Oregon license: 242261.
Planning something similar?
If your backyard is split into pieces that never quite work together, Sta-Built can walk the space and recommend the right approach. Schedule a free design consultation.
This project documentation was prepared by Sta-Built Construction from the project records and photos from our crew, July 2026. Technical review by Ben Metsker, Manager.