Home › Portfolio › Front Yard Retaining Wall in Tacoma, WA
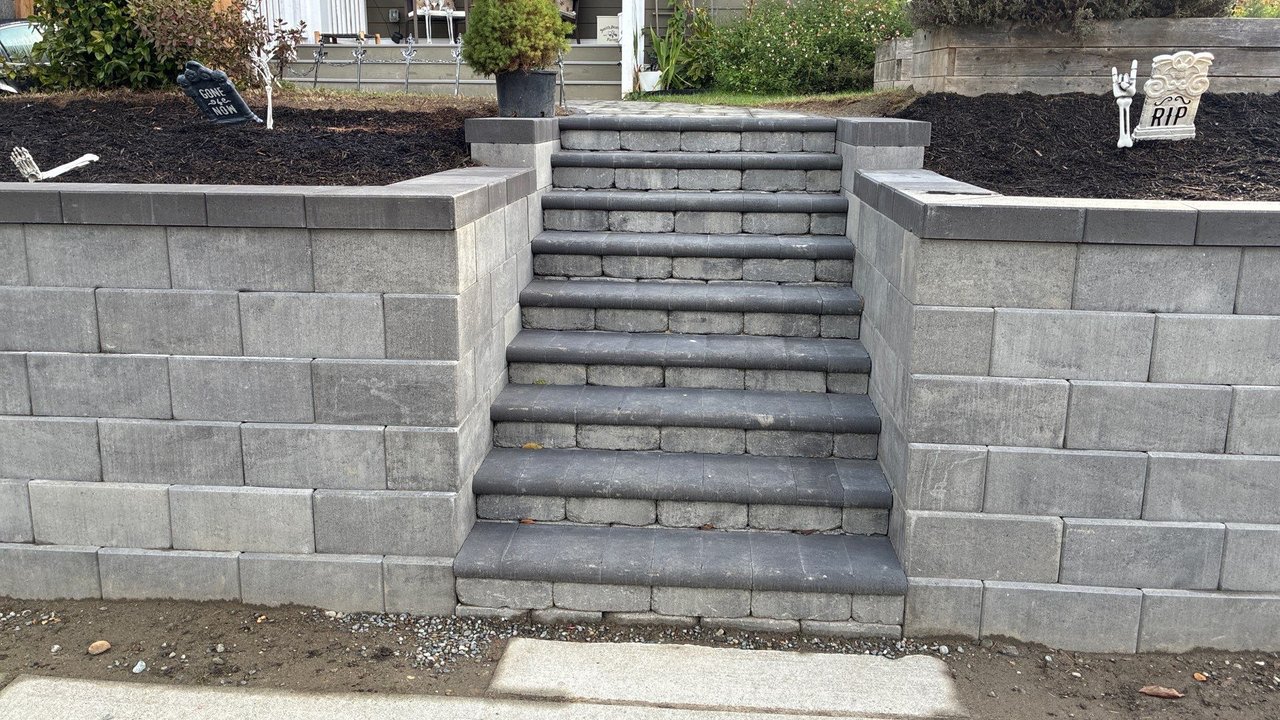
Sta-Built Construction replaced a sloped front yard bank in Tacoma, WA with 71 linear feet of Diamond Pro block retaining wall along the public sidewalk, reinforced with geogrid for its full length and capped in a contrasting Midnight color. The old concrete steps up from the sidewalk came out and a new 32-foot step build went in between the two wall runs, with a 53 square foot curved paver walk carrying the route from the top of the stair to the porch. The build started August 27, 2026 and the job closed September 18, 2026.
Project Details
- Location: Tacoma, WA
- Service: Front yard retaining wall, step build, and paver walkway
- Wall length: 71 linear ft along the sidewalk, with geogrid the full 71 ft
- Wall face: 229 sq ft of block, built in 8 inch courses under a 3 inch cap
- Wall block: Diamond Pro PS, smooth face, Rio, with matching PS/Air corner units
- Wall cap: Diamond Pro Smooth Cap, Midnight
- Step build: 32 linear ft, replacing 32 linear ft of old concrete steps
- Walkway: 53 sq ft of Origins 12 DuraFusion in Newport Gray with a Brooklyn 3 x 9 border in Midnight
- Drainage: perforated drain pipe with filter sock behind the wall
- Excavation: 21 cubic yards dug out and hauled off site
- Supplier: SiteOne
- Completed: September 2026
- Project investment range: $21,400 to $33,600
- Warranty: 17-Year Craftsmanship Warranty on the retaining wall, 27-Year Craftsmanship Warranty on the steps and paver walkway
Before and after

The problem
This house sits above the sidewalk, and the front yard made up the difference with a mix of old pieces. At the June 26 site visit, the entry had a set of concrete steps flanked by two short block walls that had weathered and collected moss at the base. Past those walls, the rest of the frontage was a bare grass bank sloping straight down to the sidewalk, dry and patchy in the summer photos. At the top, a cracked old walk curved from the steps to the porch.
Timing mattered too. The homeowners signed at the end of June and asked for the project to be finished by mid-September.
The solution
Rather than patch the old walls and leave the bank, the design runs one continuous wall system across the frontage: 71 linear feet along the sidewalk, split into two runs with the new stair between them, and turning the corner at the driveway end. The work order covers 229 square feet of wall face, which works out to an average of just over 3 feet of exposed block across the run. At that height the wall is holding real soil, so the work order calls for geogrid on all 71 feet and a perforated drain pipe behind it.
The old concrete steps were demolished and replaced with a 32 linear foot step build in the same spot, so the entry from the sidewalk stayed where the household already used it. At the top, the cracked walk was replaced with a curved paver walk that ties the new stair to the porch steps, following the line chalked out at the July 24 site walk.
Materials
Everything came from SiteOne. The wall face is Diamond Pro PS with a smooth face in the Rio color, a light gray, with Diamond Pro PS/Air corner units in the same finish for the returns. Each course is 8 inches tall, and the top is finished with Diamond Pro Smooth Cap in Midnight, a 3 inch cap that reads as a dark line along the top of the wall.
The stair pairs smaller tumbled units with dark coping treads. The material order lists Weston Stone Universal in Rio NT and Marina coping in Midnight for that work. The walk uses Origins 12 DuraFusion in Newport Gray, a large-format slab, framed by a Brooklyn 3 x 9 inch border in Midnight so the edge matches the wall caps and stair treads. Behind the wall, the order includes perforated drain pipe with a filter sock and geotextile fabric, and the walk joints were finished with jointing sand.
How it was built
The crew started August 27. By August 28, the bank along the sidewalk had been cut back for the new wall line, with the old concrete steps still in place. In total the job removed 21 cubic yards of soil, all hauled off site rather than spread on the property.

The first course was set along the sidewalk by September 2. Photos from September 4 show the perforated drain pipe being run behind the first courses and geogrid laid across the tops of the block, and by September 8 crushed rock backfill was in behind the wall. Pallets were staged at the driveway, and the crew moved rock along the sidewalk side of the job by wheelbarrow.

The old concrete steps were removed and the new stair was built between the two wall runs by September 10, and both runs were at full height, ready for caps, by September 11. The crew finished the caps, the stair coping and the curved walk the following week. The job closed September 18, inside the homeowners’ mid-September window.
The finished result

The bank that ran down to the sidewalk is now a straight, capped wall with level planting beds behind it. The entry is a single stair set between two wall runs in the same block, and the top of the stair leads onto a curved paver walk instead of the cracked old surface. The Midnight caps, stair treads and walkway border give the frontage one consistent dark edge against the light Rio block.

What a project like this costs
Project investment range: $21,400 to $33,600. This range reflects the scope of this completed project and is not a current quote.
Most of the cost on this job is the wall itself: 229 square feet of block face with geogrid across all 71 feet, drain pipe behind it, corner units at the returns and a cap along the full length. The earthwork adds to it, because the 21 cubic yards that came out of the bank had to be hauled away rather than spread on site. The stair is a second structure on the same ticket, with its own demolition of the old concrete steps. The walk is the smallest piece at 53 square feet. A side yard fence and gate rebuild was added by change order and is not included in this range.
A shorter wall with no geogrid, or one where the soil can stay on site, would come in lower. A taller wall, a longer frontage, or engineering requirements would push a project like this higher.
See more on our retaining wall page and our paver walkway page. We build walls, steps and paver surfaces across Pierce County from our Tacoma service area. Related Tacoma project: a backyard paver patio with a Brooklyn Midnight border.
Related questions
What does a front yard retaining wall like this cost in Tacoma, WA?
This project came in between $21,400 and $33,600. That covered 71 linear feet of geogrid-reinforced block wall with 229 square feet of face, 21 cubic yards of excavation hauled off site, demolition of the old concrete steps, a 32-foot step build and a 53 square foot paver walk. The side yard fence rebuild was a separate change order and is not included.
Why does this wall have geogrid and a drain pipe?
Because it holds back a real grade change, averaging just over 3 feet of exposed block along the sidewalk. The work order ran geogrid the full 71 feet, laid between courses and extended back into the backfill so the block face is tied into the soil behind it. The perforated pipe with a filter sock runs behind the base so water collecting behind the wall has a way out.
What materials were used on this project?
Diamond Pro PS smooth face block in Rio with matching corner units for the wall, Diamond Pro Smooth Cap in Midnight on top, and Weston Stone Universal in Rio NT with Marina coping in Midnight listed for the stair. The walk is Origins 12 DuraFusion in Newport Gray with a Brooklyn 3 x 9 inch border in Midnight. All of it was supplied by SiteOne.
How long did the build take?
The crew started August 27, 2026 and had the stair built and both wall runs at full height by September 11. Caps, stair coping and the curved walk were finished the following week, and the job closed September 18.
Does Sta-Built build retaining walls in Tacoma?
Yes. This project is in Tacoma, WA, and Sta-Built builds retaining walls, step builds and paver surfaces across Pierce County, including an earlier Tacoma paver patio in this portfolio. Washington license: STABUL*782LN.
Planning something similar?
If your front yard drops to the sidewalk on a bare bank, or the walls and steps at the entry are showing their age, Sta-Built can walk the frontage and lay out what a wall, a stair and a new walk would take. Schedule a free design consultation.
This project documentation was prepared by Sta-Built Construction from the project records and photos from our crew, September 2026. Technical review by Ben Metsker, Manager.