Home › Portfolio › Cracked Concrete Driveway Replaced With Pavers in Olympia, WA
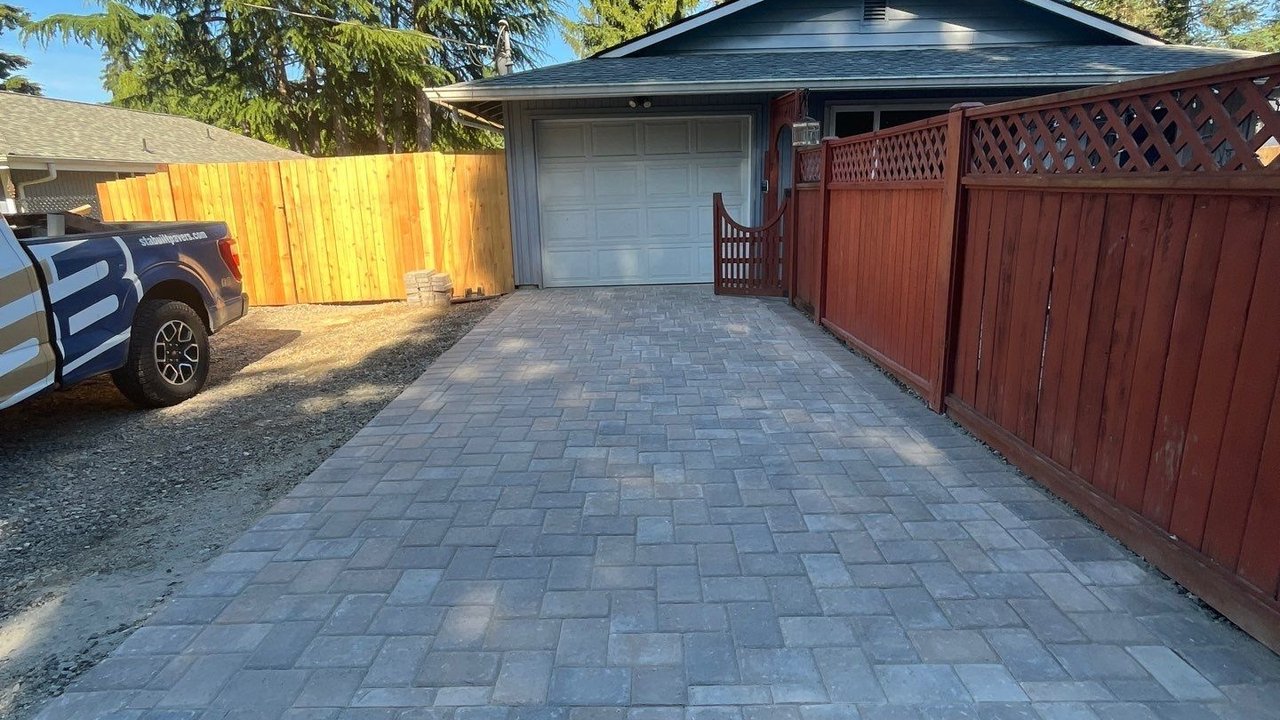
Sta-Built Construction tore out a cracked concrete driveway in front of a single-car garage in Olympia, WA and replaced it with pavers in June 2026. The new driveway is 263 square feet of Western Interlock Camino Stone in Jamestown Blend, built in the same 10 foot 6 inch by 25 foot footprint as the old slab, between the garage door and a wood fence. The crew photos run from demolition on June 9 to the finished driveway on June 12.
Project Details
- Location: Olympia, WA
- Service: Concrete driveway removal and paver driveway installation
- Existing surface: Cracked concrete slab
- Driveway: 263 sq ft, 10 ft 6 in wide by 25 ft long, in the old slab’s footprint
- Pavers: Western Interlock Camino Stone in Jamestown Blend, 6×9
- Base: 9 inch excavation, compacted native soil, woven geotextile, 6 inches of crushed rock compacted in 4 inch lifts, 1 inch of bedding sand
- Built: June 9 to 12, 2026 (crew photos)
- Project investment range: $6,400 to $10,000
- Warranty: 27-Year Craftsmanship Warranty
Before and after

The problem
The garage sits at the back of a gravel parking area, and the only paved surface was the concrete slab running up to the garage door. By the May 15 site visit it had cracked into several pieces: one crack ran across the full width partway down, others ran lengthwise, and weeds and moss were growing in them. Along the fence side it had cracked into smaller sections.
The solution
The design sheet is short and plain: “We are replacing concrete in same footprint.” It is a single rectangle, 10 feet 6 inches wide at the garage and 25 feet long, which is the 263 square feet on the work order. The slab came out, the base was built new, and pavers went back in exactly where the concrete had been, ending at the gravel.
The materials
The pavers are Western Interlock Camino Stone in Jamestown Blend, listed on the material order in the 6×9 size, a blend of gray, tan, and rust tones. The order also includes joint sand, Portland cement, and geotextile fabric.
How it was built
The work order uses the driveway version of the base spec, which is deeper than a patio: dig out 9 inches, compact the native soil, lay woven geotextile fabric, add 6 inches of crushed rock compacted in 4 inch lifts, then screed 1 inch of bedding sand. By June 9 the concrete was gone and the footprint was down to bare soil, with the broken concrete piled at the end of the footprint.


The crushed rock went in on June 10. Pavers started from the garage end on June 11, and the crew photos that evening show most of the driveway laid, with the cut edge still open at the gravel end. It was finished on June 12.

The finished result

The cracked slab is gone, and the garage door now opens onto one continuous paver surface, square to the fence and the garage, with a straight edge where it meets the gravel.
What a project like this costs
Project investment range: $6,400 to $10,000. This range reflects the scope of this completed project and is not a current quote.
This is a small, simple driveway: one rectangle, no curves, no steps, and easy access from the gravel lot. The work order lists removal of the old slab at no charge, tied to a special rate on the pavers at the time, so the range here covers the paver installation and its 9 inch driveway base. A job that pays for demolition separately, or a larger or curved driveway, will price differently.
See more on our paver driveway page and our Olympia service area. Related projects: a paver patio around an RV and cabin in Olympia and a paver driveway in Seattle.
Related questions
What does a small paver driveway cost in Olympia, WA?
This 263 square foot driveway came in between $6,400 and $10,000, including the 9 inch driveway base. The range reflects this completed project and is not a current quote.
How was the old concrete driveway replaced?
The crew broke out and removed the cracked slab, dug the footprint to 9 inches, compacted the native soil, and built a new base of woven geotextile, 6 inches of compacted crushed rock, and 1 inch of bedding sand before setting the pavers in the same footprint.
What pavers were used?
Western Interlock Camino Stone in Jamestown Blend, in the 6×9 size, with joint sand swept in and the surface compacted after installation.
How long did the installation take?
Four days in the crew photos: demolition and excavation by June 9, 2026, crushed rock on June 10, pavers on June 11, and the finished driveway on June 12.
Planning something similar?
If your concrete driveway has cracked into pieces, Sta-Built can measure it and show you what pavers in the same footprint would take. Schedule a free design consultation.
This project documentation was prepared by Sta-Built Construction from the project records and photos from our crew, October 2026. Technical review by Ben Metsker, Manager.