Home › Portfolio › Paver Driveway in Seattle, WA
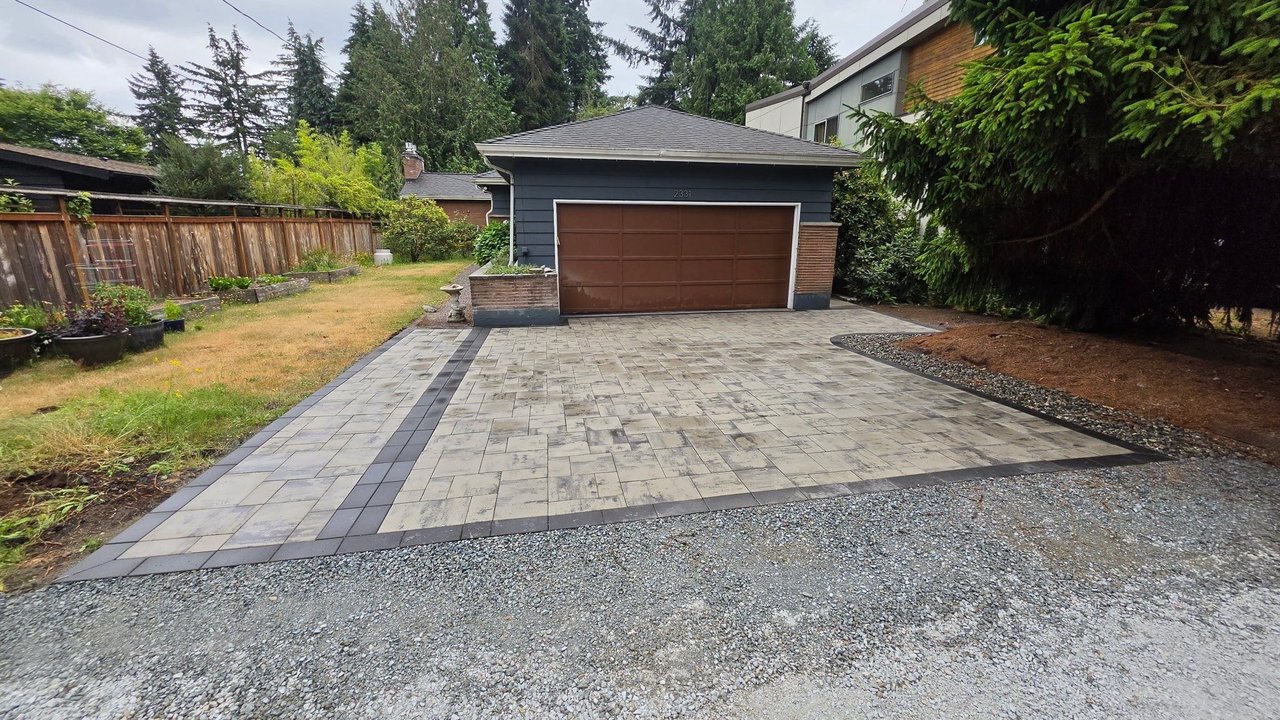
Sta-Built Construction replaced a potholed gravel driveway in north Seattle, WA with about 600 square feet of Belgard Dimensions 12 pavers in Cheswick, framed by a dark charcoal border, and finished in June 2026. The job also added a 45-foot French drain, two channel drains at the garage door, and worked around a protected street tree whose arborist report kept the new driveway edge 12 feet from the trunk.
Project Details
- Location: Seattle, WA (north Seattle)
- Service: Paver driveway installation with drainage
- Project size: Approx. 600 sq ft of driveway pavers
- Existing surface: Gravel and dirt driveway with potholes and standing water, old railroad-tie edging
- Field paver: Belgard Dimensions 12 in Cheswick
- Border: Belgard Dimensions border in Charcoal, laid as a sailor course
- Base: 5/8 inch minus crushed rock over geotextile fabric, compacted
- Drainage: 45 linear feet of French drain, two 10-foot channel drain sections at the garage door
- Demolition: 25 sq ft of railroad ties, nine shrubs and small trees
- Site constraint: Arborist report, no work closer than 12 feet to the street tree’s center
- Supplier: SiteOne
- Completed: June 2026
- Project investment range: $25,800 to $40,600
- Warranty: 27-Year Craftsmanship Warranty
Before and after

The problem
This driveway runs from the street back to a detached garage behind the house. When Sta-Built first walked it in March 2026, the surface was compacted gravel and dirt with potholes holding water after rain. Old railroad ties lined part of the edge, and a row of shrubs and small trees crowded the run near the garage. The garage door itself sat at the low end, so water crossing the driveway had nowhere to go but toward the slab.
The bigger complication stood at the street: a large mature tree right beside the driveway entrance. An arborist report on the tree set a protection radius of 12 feet from the center of the trunk. The Sta-Built design sheet carries that instruction in red: do not cut tree roots without the homeowners’ written consent.
The solution
Sta-Built designed a 600 square foot paver driveway that starts outside the 12-foot tree protection zone and runs to the garage, with the entrance apron at the street left as gravel. Pavers were the right surface here for two reasons. First, the driveway had drainage problems, and a paver system sits on an open crushed-rock base that lets water move through instead of sheeting toward the garage. Second, the ground near the tree will keep changing as roots grow, and individual pavers can be lifted and reset if that ever happens, where a poured slab would crack.
Drainage was designed in rather than added later. A 45-foot French drain runs along the driveway edge to intercept water, and two 10-foot channel drain sections sit directly in front of the garage door to catch anything that reaches the slab.
The materials
Everything came from SiteOne. The field is Belgard Dimensions 12 in Cheswick, a large-format slab in a light gray and cream blend laid in a 12-inch modular pattern. The border is Belgard’s Dimensions border piece in Charcoal, set on edge as a sailor course around the perimeter so the dark line reads clearly against the light field. The order also included 80 feet of geotextile fabric, joint sand, and Portland cement, and the base rock was 5/8 inch minus pit run across 958 square feet, more than the paver footprint so the base extends past the edges.
How it was built
The crew started May 28, 2026. The first two days went to demolition: the railroad ties came out, nine shrubs and small trees were removed, and a compact track loader stripped the old gravel and topsoil down to grade. Progress photos from May 29 show the exposed roots of the removed shrubs and the trench cut along the garage foundation.

On June 1 the crew rolled geotextile fabric over the subgrade and began spreading crushed rock on top of it. The fabric separates the base rock from the native soil so the two do not mix over time, which is one of the ways a paver base keeps its shape. The rock went down in lifts and was compacted with a plate compactor before the bedding layer was screeded flat.

The drains went in between June 19 and 22: perforated pipe in a gravel-lined trench for the French drain, and the channel drain sections set flush with the paver surface along the garage door. The Dimensions 12 field was laid from the garage outward starting June 22, with the charcoal border set on edge around the perimeter, and joint sand swept in. Final photos are dated June 30. The crew came back July 8 to spread gravel on the street entrance inside the tree protection zone.

The finished result
The potholes and standing water are gone. The garage is now reached over a flat, bordered paver surface with a drain at the door and a French drain along the edge. A bed of round drain rock separates the pavers from the planting area on the tree side, and the street entrance stays gravel, which keeps the paver base and its excavation outside the root zone the arborist marked.
What a project like this costs
Project investment range: $25,800 to $40,600. This range reflects the scope of this completed project and is not a current quote.
Square footage sets the baseline for a paver driveway, and 600 square feet of large-format Belgard slab is the main line here. Three things pushed this job above a plain driveway of the same size: the demolition of railroad ties and nine shrubs and trees, the two drainage systems built into the design, and the tree protection zone, which meant the entrance had to be handled separately instead of paved straight through.
See more on our paver driveway page. We build driveways across the city from our Seattle service area. Related Seattle projects: paver walkways around a new ADU and a herringbone courtyard patio.
Related questions
How much does a 600 square foot paver driveway cost in Seattle, WA?
This 600 square foot driveway with demolition, a French drain, and channel drains came in between $25,800 and $40,600. A driveway of the same size on a clean, well-draining site would land lower; more demolition, poor access, or a longer run pushes it higher.
What pavers were used on this driveway?
Belgard Dimensions 12 in Cheswick for the field, with a Belgard Dimensions border in Charcoal laid as a sailor course, both supplied by SiteOne. The base is 5/8 inch minus crushed rock over geotextile fabric.
How did the tree affect the driveway design?
An arborist report set a 12-foot protection radius around the street tree, and the homeowners’ consent was required before any root could be cut. Sta-Built kept the paver driveway and its excavation outside that radius and left the entrance apron at the street as gravel instead of paving through the root zone.
How was the drainage problem fixed?
The pavers sit on an open crushed-rock base that lets water pass through, a 45-foot French drain along the edge intercepts runoff, and two channel drain sections in front of the garage door catch water before it reaches the slab.
Does Sta-Built install paver driveways in Seattle?
Yes. This driveway is in north Seattle, and Sta-Built installs paver driveways, patios, and walkways throughout Seattle from the Lynnwood showroom. Washington license: STABUL*782LN.
Planning something similar?
If your gravel or cracked driveway holds water or has a tree to work around, Sta-Built can walk the site and recommend the right approach. Schedule a free design consultation.
This project documentation was prepared by Sta-Built Construction from the project records and photos from our crew, September 2026. Technical review by Ben Metsker, Manager.