Home › Portfolio › Paver Walkway and Terrace in Vancouver, WA
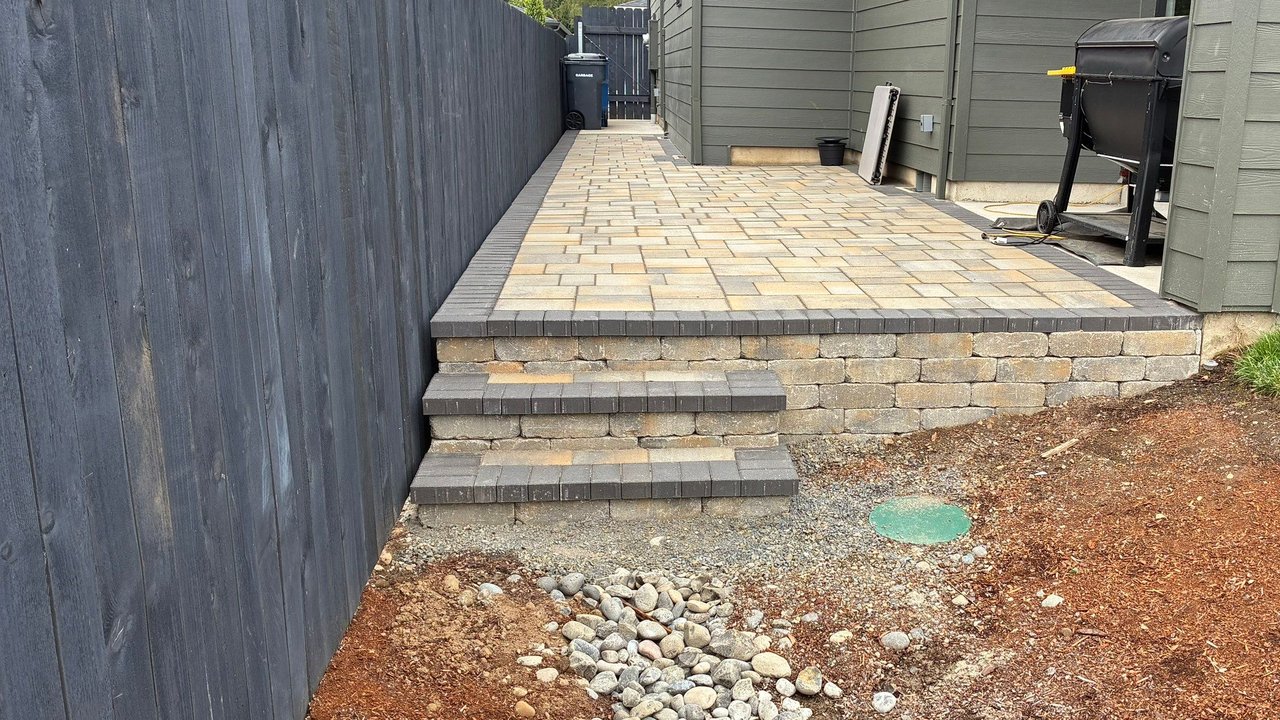
Sta-Built Construction replaced a narrow gravel side yard in Vancouver, WA with about 330 square feet of Belgard Catalina pavers: a walkway running roughly 55 feet between the house and the fence, and a raised terrace behind the house held up by a 64-foot grade wall with paver steps down to the yard. The job closed in July 2026.
Project Details
- Location: Vancouver, WA
- Service: Paver walkway and raised paver terrace with a grade wall and steps
- Paver area: 293 sq ft in the work order plus a 37 sq ft change order, about 330 sq ft total
- Walkway run: about 55 ft along the side of the house, 9 ft across at its widest point
- Grade wall: 64 linear ft, built up to 18 inches high to raise the terrace level
- Steps: 4 linear ft of step build in the work order plus a 12 linear ft change order
- Field paver: Belgard Catalina Grana 3-Piece in Victorian, set in Layout B
- Border: Belgard Holland in Charcoal, soldier course, about 100 ft of border footage
- Wall block: Belgard Weston Stone Universal, tumbled, in Victorian
- Step coping: Marina coping in Charcoal
- Base construction: excavation up to 7 inches, woven geotextile fabric, 3.5 to 4 inches of compacted gravel, 1 inch of screeded builders sand
- Earthwork: 10 cubic yards of fill
- Completed: July 2026
- Project investment range: $14,500 to $22,700
- Warranty: 27-Year Craftsmanship Warranty on the paver work, 17-Year Craftsmanship Warranty on the block wall
Before and after

The problem
The side yard was the only route from the front of the house to the backyard, and it was loose gravel the whole way. Site photos from December 2025 show the run pinched between the siding and the fence, with an irrigation valve box sitting proud of the grade in the middle of the walking path and the ground falling away from the house toward the back of the lot. The corner behind the house sat below the level of the back door, so the space next to the house was a slope rather than a surface.
The solution
The design sheet splits the job in two. The long side yard becomes a paver walkway with a soldier border, running the full 55 feet and widening to about 9 feet where it meets the back of the house. The low corner becomes a raised terrace: a 64-foot grade wall built up to 18 inches high, 10 cubic yards of fill behind it, and pavers over the top so the terrace comes up level with the back door. Steps with Marina coping take the drop from the terrace to the yard.
The grade wall is the reason the terrace works. Without it, raising that corner would have meant sloping fill out into the yard. The wall holds the new level in a straight line along the fence and gives the paver field a contained edge to butt into, which also keeps the fill from working its way back out into the yard through a wet Clark County winter.
The materials
The field is Belgard Catalina Grana 3-Piece in Victorian, set in the manufacturer’s Layout B pattern, which mixes three paver sizes so a long run does not read as repeating rows. The border is Belgard Holland in Charcoal, laid as a soldier course, about 100 feet of it framing both the walkway and the terrace. The dark border against the warm Victorian field is what makes the edge of the walkway readable from the far end of the yard.
The wall and the step faces are Belgard Weston Stone Universal block, tumbled, in Victorian, the same color family as the pavers. The step treads are finished with Marina coping in Charcoal, picking up the border color. The material list also carries joint sand, Portland cement for the bond beam, and 50 feet of geotextile fabric.
How it was built
Design and material ordering ran through the spring, with an HOA review holding the job at the materials stage until it cleared. The crew started the week of June 22, 2026. The work order calls for excavating up to 7 inches down from the finished paver grade, laying woven geotextile fabric to keep the gravel separated from the subgrade, then 3.5 to 4 inches of gravel base graded and compacted.

The border goes in first here, not last. The work order specifies setting the border brick in a concrete bond beam, so the soldier course is bedded in concrete along both edges before any field paver is laid. On a walkway this narrow that matters more than it would on an open patio: the border is what holds the field together laterally, and a 55-foot run that takes foot traffic and a loaded wheelbarrow will spread at the edges if the border is only sand-set.
With the border set, the crew screeded 1 inch of builders sand over the prepared base and laid the field with the click-and-drop method, troweling in the screed rail holes as the rails came out. Cuts were made on site with a wet saw. Joint sand was swept into the paver joints at the end and set per the manufacturer’s directions.

The terrace end took the wall, the fill and the steps. The grade wall runs 64 feet along the fence, and the 10 cubic yards of fill went in behind it to bring the corner up. The step build grew during the job: the work order carried 4 linear feet of step, and a 12-foot step change order was added, along with a change order for 37 additional square feet of pavers and more backfill. The finished stair is three risers, faced in the same Weston block, with Marina coping on the treads.
The finished result

The gravel is gone and the route from the gate to the back door is one continuous paver surface. The irrigation valve box that used to sit above the gravel is now set flush into the field, so it is something you walk over rather than around. At the back of the house the terrace sits level with the door instead of falling away from it, and the steps take the drop in three risers. River rock was placed at the foot of the steps where the paving stops and the yard begins.
What a project like this costs
Project investment range: $14,500 to $22,700. This range reflects the scope of this completed project and is not a current quote.
Three things drove the price here. The wall is the largest: 64 feet of block plus 10 cubic yards of fill is a retaining job attached to a paver job, and it carries its own excavation and backfill labor. Second, access. A side yard this narrow means every yard of gravel, every pallet of block and every paver moves by wheelbarrow from the driveway, which is slower than an open patio of the same square footage. Third, the border detail: setting roughly 100 feet of soldier course in a concrete bond beam costs more than a sand-set edge, and on a walkway it earns its keep.
See more on our paver walkway page and our paver patio page, and the retaining wall page for the grade wall side of this build. We work throughout Clark County from our Vancouver service area. Related Vancouver project: a side yard block wall and step build.
Related questions
What does a paver walkway and terrace like this cost in Vancouver, WA?
This project, about 330 square feet of pavers with a 64-foot grade wall, 10 cubic yards of fill and a step build, came in between $14,500 and $22,700. A straight walkway on flat ground with no wall would be a fraction of that, because the wall and the earthwork carry most of the cost here.
What pavers were used?
Belgard Catalina Grana 3-Piece in Victorian for the field, set in Layout B, with a Belgard Holland soldier border in Charcoal. The grade wall and step faces are Belgard Weston Stone Universal block, tumbled, in Victorian, with Marina coping in Charcoal on the step treads.
Why build a grade wall instead of just sloping the pavers?
The corner behind the house sat below the back door. Sloping the paver field to meet the existing grade would have left the terrace pitched away from the house and cut down the usable area. The 64-foot wall lets Sta-Built raise that corner with 10 cubic yards of fill and finish it level, and the steps take the drop in one place instead of spreading it across the whole surface.
How is the base built under a paver walkway?
On this project the work order called for excavating up to 7 inches below the finished paver grade, laying woven geotextile fabric over the subgrade, then 3.5 to 4 inches of gravel graded and compacted, and 1 inch of screeded builders sand under the pavers. The border was set in a concrete bond beam along both edges before the field went in.
Does Sta-Built install paver walkways in Vancouver?
Yes. This project is in Vancouver, WA, and Sta-Built installs paver walkways, patios, driveways and walls across Clark County from the Vancouver showroom on East 4th Street. Washington license: STABUL*782LN.
Planning something similar?
If a side yard is the only way to the back of your property and it is gravel, mud or a slope, Sta-Built can walk it and tell you what it takes to make it a surface. Schedule a free design consultation.
This project documentation was prepared by Sta-Built Construction from the project records and photos from our crew, September 2026. Technical review by Ben Metsker, Manager.