Home › Portfolio › Retaining Wall and Steps in Vancouver, WA
Sta-Built Construction built a gray block grade wall along the fence line of a Vancouver, WA side yard, filled behind it to create a level pad roughly 10 feet by 17 feet, and ran a 24-foot step build with block side walls up the slope to the deck. A new dual-door gate closes the pad off from the driveway. The job closed in February 2026.
Project Details
- Location: Vancouver, WA
- Service: Grade wall, level pad, and block step build
- Wall height: 1 ft at the driveway end, stepping up to 3 ft at the deck end
- Pad size: about 9 ft 11 in by 16 ft 10 in, with a 12 ft 6 in opening at the driveway
- Step build: 24 linear ft, eight steps at 3 ft wide
- Step side walls: about 100 sq ft of block flanking the stairs
- Wall block: standard gray block per the design drawing; Diamond step blocks on the stair
- Base and fill: fill dirt and 5/8 inch crushed rock behind the wall, graded and compacted
- Gate: new dual-door gate at the driveway end, built reusing most of the existing fence material
- Completed: February 2026
- Project investment range: $8,000 to $12,500
- Warranty: 17-Year Craftsmanship Warranty
Before and after


The problem
Two things were going on in this side yard. The ground between the house and the fence was soft, mossy and low, so the strip past the end of the concrete was unusable in winter and there was nothing holding it in place against the fence line. Above it, the grade climbed toward the deck at the back of the house with no defined way up, which meant the only route to the upper yard was scrambling up a bank.
Site photos from January 12 and 13, 2026 show both conditions: moss over the flat area, and chalk layout lines drawn on the bank where the stair would go.
The solution
The design drawing puts a wall along the existing fence line and fills behind it. The wall starts at about 1 foot high at the driveway end and steps up to about 3 feet at the deck end, following the natural rise of the lot, which means it does the most work exactly where the grade change is largest. Behind it the crew brought the pad up with fill dirt and 5/8 inch crushed rock to about 10 feet by 17 feet of level, compacted surface.
The bank got a proper stair instead of a path: 24 linear feet of step build, eight steps at 3 feet wide, with roughly 100 square feet of block side walls flanking the stairs so the risers are contained on both sides rather than spilling into the slope. The drawing calls for Diamond step blocks on the stair itself.
The last piece is the gate. The side yard opens directly onto the driveway, so the design adds a dual-door gate at that end. Rather than buy all new fencing for it, the crew reused most of the existing fence material and added the hardware for the two doors.
How it was built
Material was delivered to the driveway on January 21, 2026 and the crew worked the pad and the stair through the last week of the month.

The wall went in first, set along the fence line so the fill had something to bear against before any of it was placed. Photos from January 23 to 27 show the block coming up course by course with a plate compactor working the base ahead of it, and fabric laid along the house side of the pad before the crushed rock went in.
The backfill quantity is worth naming, because it is the detail that most often gets a job like this wrong. The project manager’s site walk on January 13 flagged that the pad needed roughly 13 cubic yards of material rather than the 6 originally figured, because compaction takes about 30 percent out of loose fill. Bringing the pad up to a surface that stays level, rather than one that settles over the first winter, means paying for the yardage that disappears into compaction.
The stair was built into the bank after the wall, with the side walls rising alongside the treads. The crew finished the gate posts and hung the two doors at the end of the run, on January 28 and 31.
The finished result
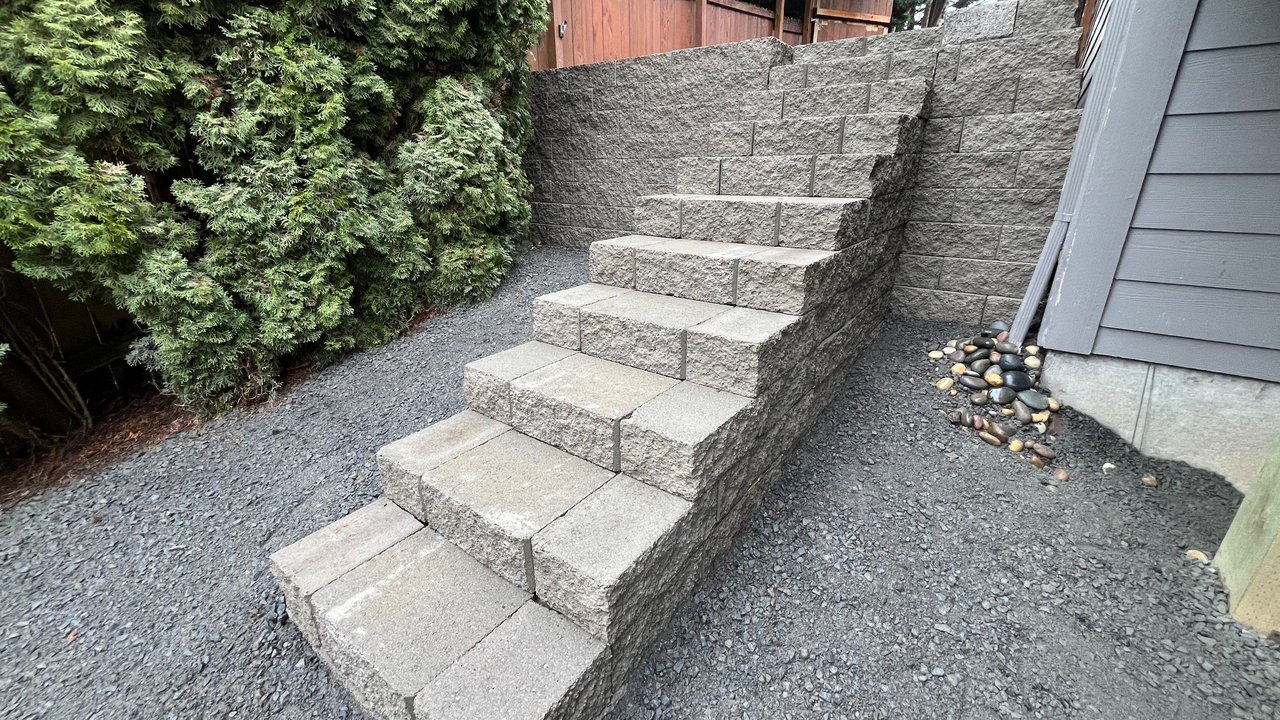
The mossy strip is now a level, compacted pad the width of the side yard, held by the wall along the fence. The bank that had to be scrambled is a stair with walls on both sides. And the whole side yard is closed off from the driveway by the new dual-door gate, which is wide enough to move equipment through and still latch shut.

What a project like this costs
Project investment range: $8,000 to $12,500. This range reflects the scope of this completed project and is not a current quote.
This is at the smaller end of the wall work Sta-Built does, and the price reflects that: the wall is short, it tops out around 3 feet, and there is no engineering or geogrid involved. What adds to it is everything attached to the wall. The stair is a second structure with its own base, its own side walls and eight treads to set. The fill is real money, because a pad this size takes more yardage than the finished dimensions suggest once compaction is accounted for. And the gate is a separate trade item on the same ticket.
Projects that are only a wall, with no stair and no pad to fill, sit lower than this. Walls that need engineering, geogrid or drainage behind a taller face sit well above it.
See more on our retaining wall page. We build walls, steps and paver surfaces across Clark County from our Vancouver service area. Related Vancouver project: a side yard paver walkway on a 64-foot grade wall.
Related questions
What does a side yard retaining wall and step build cost in Vancouver, WA?
This project, a wall from 1 to 3 feet tall along the fence line, a filled and compacted pad about 10 by 17 feet, 24 linear feet of step build and a new dual-door gate, came in between $8,000 and $12,500. A wall on its own, without the stair, the fill or the gate, would be a good deal less.
How much fill does a pad like this actually take?
More than the raw volume. On this job the project manager’s site walk put the pad at roughly 13 cubic yards rather than the 6 originally figured, because compacting loose fill takes about 30 percent out of it. If the yardage is calculated off finished dimensions alone, the pad ends up short and settles.
Why build side walls along the steps?
Because the stair is cut into a bank. Without walls on both sides, the slope beside each tread has nowhere to go but onto the steps. The roughly 100 square feet of block side walls on this stair hold the bank back from the treads and give the eight steps a defined edge from bottom to top.
Can existing fence material be reused for a new gate?
On this project, yes. The side yard needed roughly 10 feet of fencing reworked to carry two gate doors, and most of the existing fencing was in good enough condition to reuse, so only the hardware and the framing were new. Whether that works depends on the condition of the boards and posts, which is something to check at the site walk.
Does Sta-Built build retaining walls in Vancouver?
Yes. This project is in Vancouver, WA, and Sta-Built builds grade walls, retaining walls, seat walls and step builds across Clark County from the Vancouver showroom on East 4th Street. Washington license: STABUL*782LN.
Planning something similar?
If a side yard is too soft to use in winter, or the way up to the back of your property is a bank rather than a stair, Sta-Built can walk the space and lay out what the wall and the steps would take. Schedule a free design consultation.
This project documentation was prepared by Sta-Built Construction from the project records and photos from our crew, September 2026. Technical review by Ben Metsker, Manager.