Home › Portfolio › Under-Deck Paver Patio and Walkway in Everett, WA
Sta-Built Construction built 324 square feet of Belgard Catalina Grana pavers along the side of a home in Everett, WA in June 2026, turning a loose gravel strip under a deck into a paver patio and walkway about 42 feet long. The job added a paver step at a glass door and a drain pipe tying two downspouts into a line that carries water to the side yard. The crew built it over one week, and the homeowner signed off at the final walk-through on June 19, 2026.
Project Details
- Location: Everett, WA
- Service: Paver patio and walkway, with a step and downspout drainage
- Paver area: 324 sq ft, laid out about 42 ft long along the house (3 ft, 33 ft, and 6 ft runs on the design sheet) and 6 ft deep at the patio
- Field paver: Belgard Catalina Grana 3-piece, Victorian, pattern “B”
- Border: Belgard Catalina Grana 6×9, Charcoal, laid as a sailor course, 106 ft of border
- Step: one step at the glass door, 2 ft deep by 3 ft wide, Charcoal Marina coping tread over a Belgard Weston Stone untumbled riser in Victorian
- Drainage: drain pipe connecting two downspouts and routing the water to the side yard
- Base construction: excavate 7 inches, compact the native soil, woven geotextile fabric, 4 inches of crushed rock compacted in 4 inch lifts, 1 inch of screeded bedding sand, joint sand, compacted
- Reused on site: the property’s river rock between the pavers and the rock wall; existing gravel kept in the lower area
- Supplier: Wynn Supply, Lynnwood
- Built: June 15 to June 19, 2026
- Project investment range: $9,200 to $14,400
- Warranty: 27-Year Craftsmanship Warranty
Before and after

The problem
The space under this deck runs the length of the house, between the deck posts and the siding, and it was gravel. Photos from the April 15, 2026 site visit show loose gravel across the whole strip, moss along its outer edge, and a rock wall stacked against the foundation at one corner. A glass door opens straight onto the gravel.

The solution
The design sheet lays pavers along the full run under the deck, widening to a 6 foot deep patio along the main 33 foot stretch, with a border on every edge and a notch around the deck stairs. Three notes on the sheet shaped the scope: reuse the river rock already on the property between the pavers and the rock wall, keep the existing gravel in the lower area, and run a simple drain pipe that connects two downspouts and carries the water to the side yard. The drain pipe was added to the job as a change order.
The glass door got its own step, 2 feet deep and 3 feet wide, so the drop from the door to the new paver surface is a built step rather than a gap.
The materials
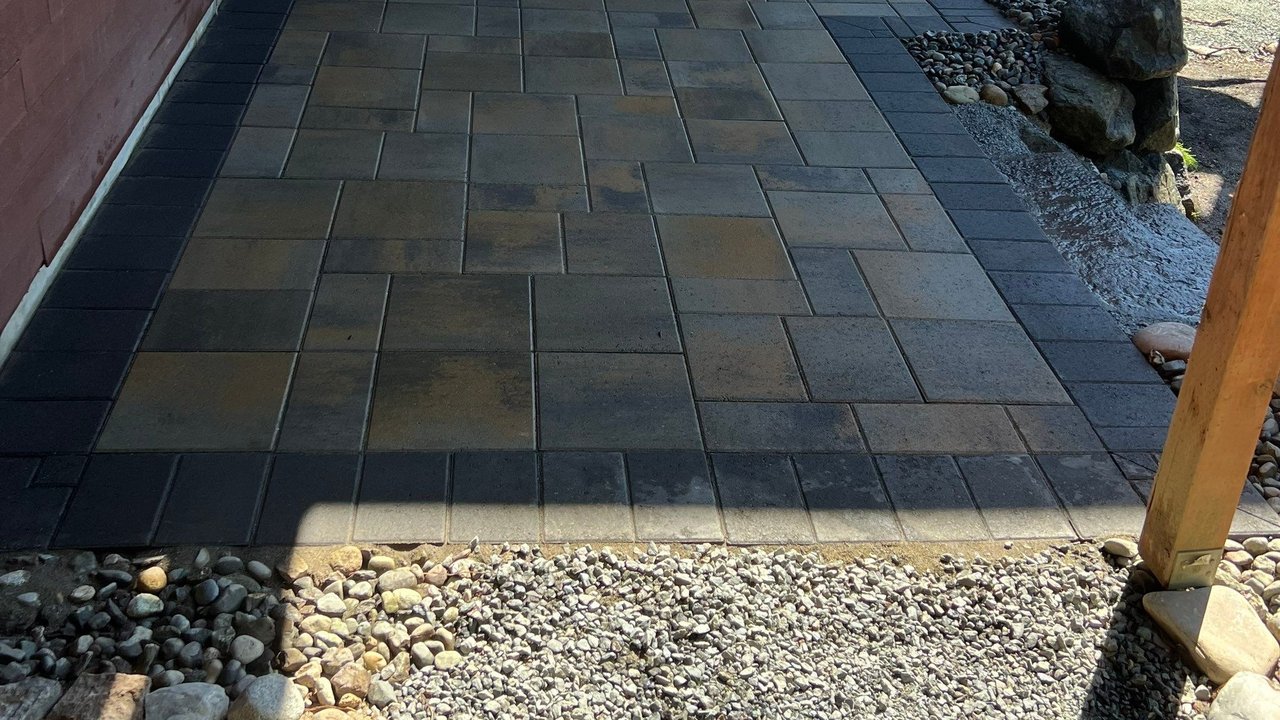
The field is Belgard Catalina Grana, a three-piece paver, in Victorian, a warm tan and gray blend, laid in the pattern the design sheet calls “B.” The border is Catalina Grana 6×9 in Charcoal, set as a sailor course, which is the dark band framing the field in the photos. The step uses a Charcoal Marina coping tread on top of a Belgard Weston Stone untumbled riser in Victorian, so the riser matches the field and the tread matches the border. Materials came from Wynn Supply in Lynnwood.
How it was built
The project manager’s note says the crew started on Monday, June 15, 2026. The work order base spec is a 7 inch excavation, compacted native soil, woven geotextile fabric, 4 inches of crushed rock compacted in 4 inch lifts, and 1 inch of screeded bedding sand. The June 16 photos show the compacted base under the deck, with the siding wrapped in plastic sheeting to keep it clean while the crew worked against the house.
Pavers went down June 17 and 18, field first, then the Charcoal border cut in along the house and the outside edge. The drain pipe was laid in river rock along the foundation, connecting the two downspouts. On June 17 the project manager noted the job was three quarters done. Joint sand, compaction, and the sweep-up finished it, and the completion photos and final walk-through were June 19.

The finished result


The loose gravel strip is now a continuous paver surface the length of the house, with a defined border, a built step at the door, and the deck posts set within the paving. Along the outside edge, the river rock that was already on the property now lines the pavers instead of sitting loose in the gravel. The project manager’s notes from the final walk-through record a very happy homeowner who signed off the same day.
What a project like this costs
Project investment range: $9,200 to $14,400. This range reflects the scope of this completed project and is not a current quote.
For 324 square feet, three things shaped this price. A long, narrow run under a deck means more border per square foot than an open patio: 106 feet of Charcoal border around a space that is mostly 6 feet deep, with cuts around every deck post. The step at the glass door is its own small build. And the drain pipe tying in two downspouts was added scope.
See more on our paver patio page and paver walkway page, and our Everett service area. Related projects: a 1,429 square foot front yard turf install in Everett and a side yard walkway and raised terrace in Vancouver.
Related questions
What does a 324 square foot paver patio and walkway cost in Everett, WA?
This project came in between $9,200 and $14,400, including the Belgard Catalina Grana pavers with a Charcoal border, a step at the glass door, and a drain pipe connecting two downspouts. The range reflects this completed project and is not a current quote.
What pavers were used?
Belgard Catalina Grana 3-piece in Victorian for the field, Catalina Grana 6×9 in Charcoal for the sailor border, and a Belgard Weston Stone untumbled riser in Victorian with a Charcoal Marina coping tread for the step. Materials were supplied by Wynn Supply in Lynnwood.
Can pavers go under a deck?
On this project they did. The pavers run between the deck posts and the house, cut around each post, on the same base as any patio: 7 inches excavated, fabric, 4 inches of compacted crushed rock, and 1 inch of bedding sand.
What happened to the downspout water?
A drain pipe was added as a change order. It connects two downspouts and carries the water to the side yard, laid along the foundation in river rock.
How long did the installation take?
One week. The crew started Monday, June 15, 2026, and the completion photos and final walk-through were Friday, June 19.
Planning something similar?
If you have a gravel or dirt strip under a deck or along the house that never quite works as usable space, Sta-Built can walk it and show you what pavers, a step, and drainage would take. Schedule a free design consultation.
This project documentation was prepared by Sta-Built Construction from the project records and photos from our crew, October 2026. Technical review by Ben Metsker, Manager.