Home › Portfolio › Paver Walkways in Seattle, WA
Sta-Built Construction built about 508 square feet of paver walkways, a step landing, and a small patio around a newly finished backyard ADU in northwest Seattle, WA, completed in late March 2026. The design called for Camino pavers in Pewter in a running bond with a charcoal border, reused the homeowner’s existing pavers at the alley entrance, and added 137 square feet of new sod.
Project Details
- Location: Seattle, WA (northwest Seattle)
- Service: Paver walkway installation with a step landing and small patio
- Project size: Approx. 508 sq ft of pavers, plus 137 sq ft of new sod
- Existing surface: Bare dirt and bark around a new ADU, old cobble pavers at the alley entrance
- Field paver: Camino pavers in Pewter, two-piece running bond, per the design sheet
- Border: Charcoal border course
- Step landing: 3 ft x 4 ft landing at the ADU door with a Cambridge riser in Chateau and a charcoal coping tread
- Soil retention: Wall block set on edge in Chateau and Charcoal along the planting beds
- Reused material: The homeowner’s existing pavers relaid in running bond at the alley entrance
- Lawn: New sod on 3-way soil with activator
- Completed: March 2026
- Project investment range: $14,800 to $23,300
- Warranty: 27-Year Craftsmanship Warranty
Before and after

The problem
The homeowners had just finished a detached ADU at the back of a city lot that reaches through to an alley. Construction left the ground around it as bare dirt and bark, with no finished way to walk from the main house to the ADU door, and no landing at the door. Site photos from February 13, 2026 show the homeowner’s old cobble pavers and a stack of wall block piled beside the new building, with the alley entrance still in the original cobbles.
The solution
Sta-Built designed a set of connected paver paths: a straight walkway down each side of the ADU, a 3 by 4 foot step landing at the door, a small patio behind the building, and a relaid paver pad at the alley side. The design sheet also flagged a real question before the order was placed. The pavers already on site did not match the Camino Stone the design called for, so the team confirmed with the homeowners whether the new paths should match the old material or move to something different. The finished work uses new pavers for the walkways and patio, and the homeowner’s existing pavers relaid in the same running bond at the alley entrance, where they had always been.
Running bond was specified for both the new and the reused pavers so the whole system reads the same. Along the planting beds, wall block was set on edge as a low soil retainer so the beds stay put beside the walkway, and a section of the existing concrete path was cut to tie the new pavers in.
The materials
The design sheet names Camino pavers in Pewter, a tumbled gray blend, laid as a two-piece running bond with a border course in charcoal. The step landing uses a Cambridge riser in Chateau with a charcoal coping tread, and the soil-retention edge along the beds is wall block in Chateau and Charcoal set on edge. The new lawn is sod laid over 3-way soil with a root activator. The alley pad is the homeowner’s original pavers, relaid.
How it was built
The install ran March 24 to 26, 2026. Photos from the first day show the side yard graded and a crushed rock base compacted along the ADU wall, with pallets of new pavers staged in the yard.

Over the next two days the crew laid the side walkways, built the step landing at the door, and finished the patio behind the building. The charcoal border was cut to follow the curve where the walkway opens into the patio. Final photos on April 3 show the alley pad relaid and the beds planted.

The finished result
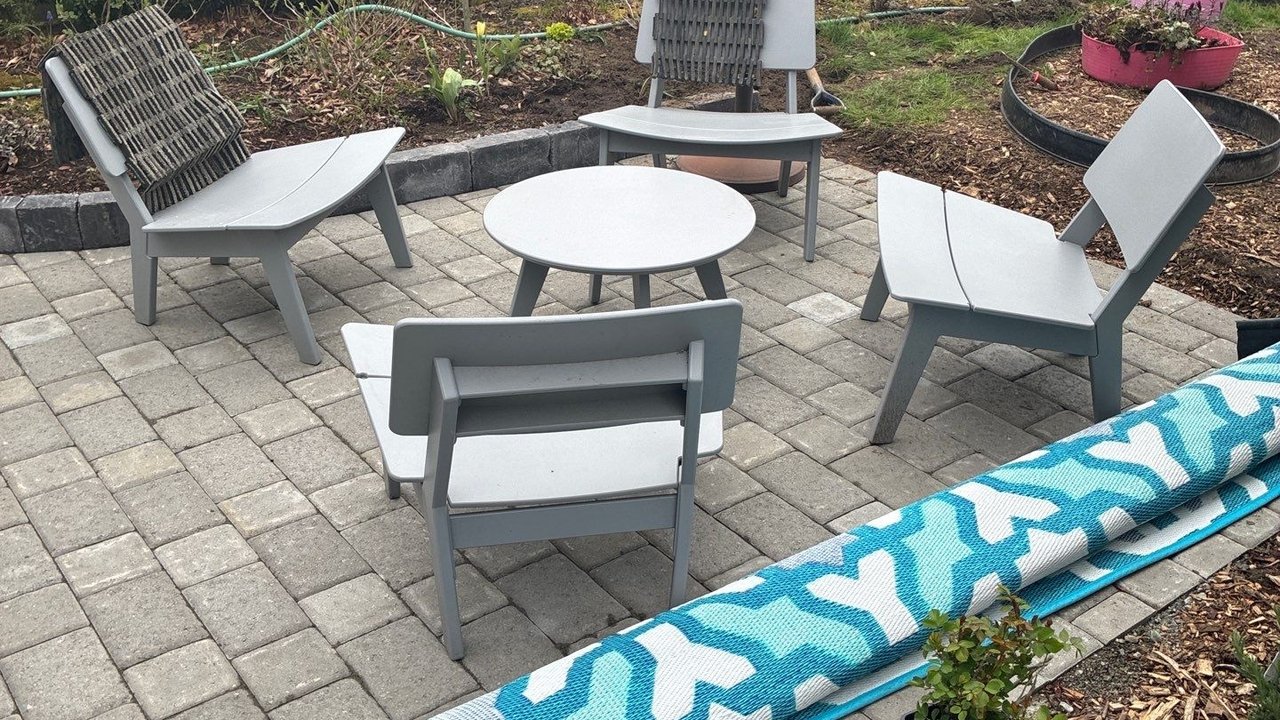
The ADU now has a paved approach on both sides, a proper landing at the door, and a small furnished patio out back, all in one gray running bond with a dark border. The alley entrance kept its original pavers, relaid flat. Where there was bare dirt and bark in February, there are planted beds held in place by the block edge and new sod per the design.
What a project like this costs
Project investment range: $14,800 to $23,300. This range reflects the scope of this completed project and is not a current quote.
About 508 square feet of pavers spread across several narrow runs costs more per square foot than the same area in one open patio, because every walkway has two long border edges to cut and every corner adds layout time. The step landing, the on-edge block along the beds, the sod, and relaying the homeowner’s existing pavers each added scope. Working around a just-finished building in a tight city lot with alley access also shaped how material was staged.
See more on our paver walkway page. We build walkways and patios across the city from our Seattle service area. Related Seattle projects: a paver driveway with drainage and a herringbone courtyard patio.
Related questions
How much do paver walkways around an ADU cost in Seattle, WA?
This project, about 508 square feet of walkways, a step landing, and a small patio plus sod and a relaid alley pad, came in between $14,800 and $23,300. Narrow walkways cost more per square foot than an open patio because of the extra border cutting, so a single simple path would land lower.
What pavers were used on this project?
The design sheet specifies Camino pavers in Pewter in a two-piece running bond with a charcoal border course, a Cambridge riser in Chateau with a charcoal coping tread at the step landing, and wall block in Chateau and Charcoal set on edge along the beds. The alley pad reuses the homeowner’s original pavers.
Can existing pavers be reused in a new project?
Here they were. The homeowner’s original pavers were stacked on site when Sta-Built arrived, and the crew relaid them in running bond at the alley entrance on a fresh compacted base. New pavers were used for the walkways and patio, where matching the old material would have been difficult.
How long did the walkway installation take?
The site visit was February 13, 2026 and the design was finalized later that month. The install itself ran three days, March 24 to 26, with final photos of the completed yard on April 3.
Does Sta-Built install paver walkways in Seattle?
Yes. This project is in northwest Seattle, and Sta-Built installs paver walkways, patios, and driveways throughout the city from the Lynnwood showroom. Washington license: STABUL*782LN.
Planning something similar?
If a new ADU or addition left your yard as bare dirt, Sta-Built can walk the space and recommend the right paths, landings, and edges to finish it. Schedule a free design consultation.
This project documentation was prepared by Sta-Built Construction from the project records and photos from our crew, September 2026. Technical review by Ben Metsker, Manager.