Home › Portfolio › Paver Courtyard in Seattle, WA
Sta-Built Construction rebuilt a walled entry courtyard and its garden walkways in northwest Seattle, WA with 871 square feet of Holland Stone pavers laid in a herringbone pattern, 42 feet of new steps, and a new fountain set in a circular planting bed, finishing in April 2026. The job replaced worn square pavers, a brick-ringed fountain pond, and crumbling brick steps at the gate.
Project Details
- Location: Seattle, WA (northwest Seattle)
- Service: Paver patio and walkway installation with steps
- Project size: Approx. 871 sq ft of pavers, courtyard plus garden walkways
- Existing surface: Worn square concrete pavers, a brick-edged fountain pond, brick steps at the gate, gravel garden path
- Field paver: Holland Stone in Victorian, herringbone pattern
- Border: Holland Stone single runner in Autumn
- Steps: 42 linear feet of Belgard Weston Stone risers in Victorian with coping treads
- Edging: 55 linear feet of Belgard Anglia Edger
- Demolition: Old pavers, the brick pond ring, 135 sq ft of wall, and 10 cu ft of concrete steps removed
- Also included: Setting the homeowners’ new fountain, path lights at the top of the driveway
- Completed: April 2026
- Project investment range: $32,800 to $51,500
- Warranty: 27-Year Craftsmanship Warranty
Before and after

The problem
This home is entered through an iron gate into a stucco-walled courtyard, with a garden walkway winding from the driveway around to the gate. When Sta-Built visited in February 2026, the courtyard was paved in large square concrete pavers that had discolored and shifted, and a tiered fountain sat in a wide brick-ringed pond in the middle. Photos show the gate steps built from worn brick and stepping pavers sinking into a gravel garden path between its brick edges.
The solution
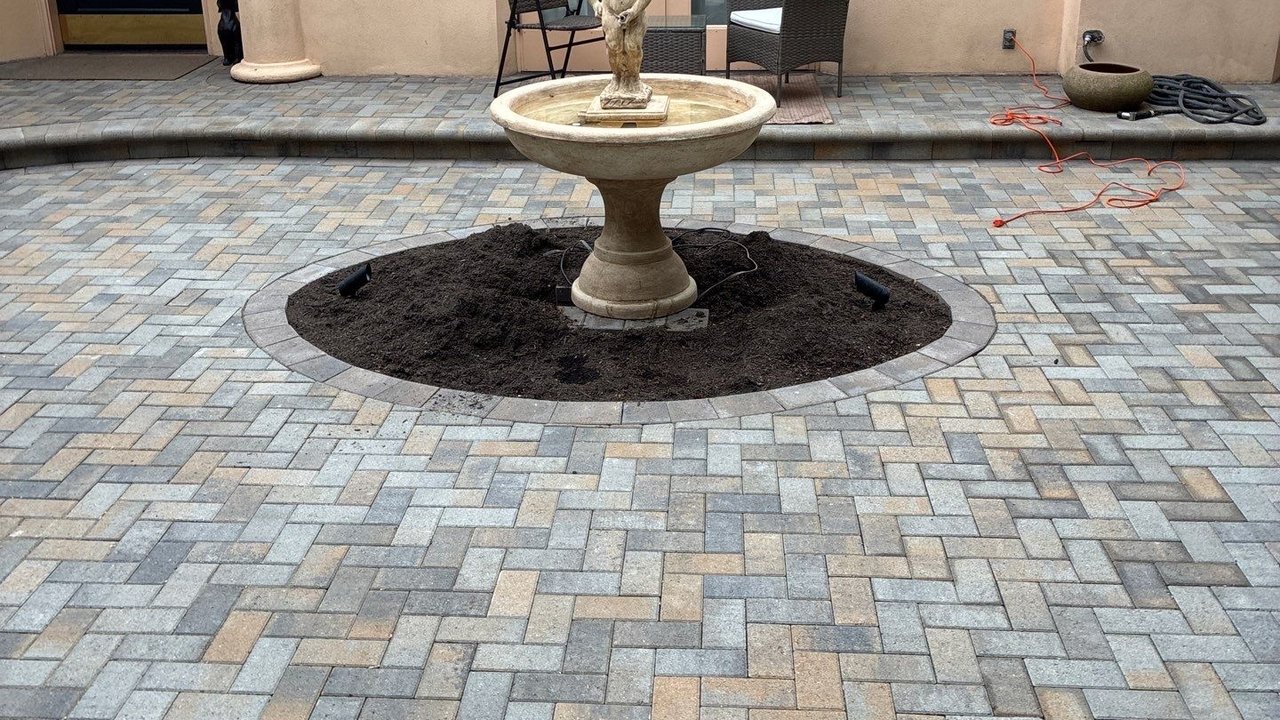
Sta-Built designed a single paver system for the whole approach: the courtyard, the step at the gate, the step at the house doors, and the long curved walkway back to the driveway, all in the same Holland Stone herringbone with a single runner border. The old pond was removed and the homeowners’ new, smaller fountain was set at the center of the courtyard in a circular planting bed edged with a ring of pavers, which keeps the focal point without the maintenance of a pond.
Herringbone was the right pattern for this site because the courtyard is a rounded shape and the walkway curves. Herringbone interlocks in two directions, so it holds together on curves and at the edges better than a simple running bond, and it fits the traditional style of the house. Along the garden walkway the existing red brick edging was in good enough condition to keep, so the new pavers were laid between the original brick lines and the two materials now read as a deliberate pair.
The materials
The design sheet specifies Holland Stone pavers in the Victorian color blend, a mix of gray, tan, and charcoal, laid in herringbone with a single runner border of Holland Stone in Autumn. The steps are Belgard Weston Stone risers in Victorian topped with coping treads, and 55 feet of Belgard Anglia Edger holds the paver edges where there is no brick or wall to contain them. The fountain itself was supplied by the homeowners.
How it was built
Demolition ran from March 21 to March 28, 2026. The crew broke out the old courtyard pavers, the brick pond ring, and the brick steps, and cut out 10 cubic feet of concrete under the gate steps. Photos from March 23 show piles of brick and concrete rubble across the courtyard and a compact track loader working the garden path.

Geotextile fabric went down over the graded courtyard on April 3, followed by crushed rock spread and run with a plate compactor on April 6 and 7. The same days the crew set the Weston Stone step at the house doors and the step at the gate, and screeded the walkway base between the brick edges.

Paver laying started April 8 from the house side of the courtyard and worked outward, with the border and the circular fountain ring cut in place. The garden walkway was laid April 14, and final photos with the fountain set and the planting bed filled are dated April 27, 2026.

The finished result
The courtyard is one continuous herringbone surface from the gate to the doors, with the new fountain centered in a ring of pavers and soil instead of a pond. The steps at the gate and the doors are solid block with clean coping treads rather than loose brick, and the curved walkway to the driveway is a paved path between its original brick edges instead of stepping stones in gravel.
What a project like this costs
Project investment range: $32,800 to $51,500. This range reflects the scope of this completed project and is not a current quote.
At 871 square feet this is a large paver job, and most of the price is the field itself. What set it apart from an open patio of the same size: a full demolition of the old paving, pond ring, and steps; 42 feet of step construction in Weston Stone; the curved courtyard and walkway shapes, which mean more cutting than straight edges; and the work of setting the fountain and its planting ring in the middle of the field.
See more on our paver patio page. We build patios and walkways across the city from our Seattle service area. Related Seattle projects: paver walkways around a new ADU and a curved retaining wall with turf.
Related questions
How much does an 870 square foot paver courtyard cost in Seattle, WA?
This 871 square foot courtyard and walkway project, with demolition of the old paving and pond, 42 feet of steps, and a fountain set in a planting ring, came in between $32,800 and $51,500. A simple rectangular patio of similar size with no demolition or steps would sit well below that.
What pavers were used in this courtyard?
Holland Stone pavers in Victorian laid in a herringbone pattern, with a single runner border of Holland Stone in Autumn. The steps are Belgard Weston Stone risers in Victorian with coping treads, and the free edges are held by Belgard Anglia Edger.
What happened to the old fountain pond?
The brick pond ring and its basin were demolished along with the old pavers. The homeowners’ new fountain was set at the center of the courtyard in a circular planting bed edged with a ring of pavers, so the courtyard keeps a centerpiece without an open pool of water.
Why keep the old brick edging along the walkway?
The brick edging along the garden path was sound and matches the age and style of the house. Sta-Built laid the new herringbone pavers between the existing brick lines, so the walkway gained a solid surface while the original edging stayed as the border.
Does Sta-Built install paver patios in Seattle?
Yes. This courtyard is in northwest Seattle, and Sta-Built installs paver patios, walkways, driveways, and steps throughout Seattle from the Lynnwood showroom. Washington license: STABUL*782LN.
Planning something similar?
If an older courtyard or entry has shifting pavers, failing brick, or a water feature you are ready to retire, Sta-Built can walk the space and recommend the right approach. Schedule a free design consultation.
This project documentation was prepared by Sta-Built Construction from the project records and photos from our crew, September 2026. Technical review by Ben Metsker, Manager.